

While visiting Hangzhou 杭州, we checked out OōEli 天目里, an ambitious and spectacular project of urban design. Our late-afternoon arrival stretched into dinnertime, allowing us to photograph the complex as it transitioned beautifully from dusk to early evening.
Listen while browsing ➔
The project OōEli was conceived by JNBY 江南布衣 and Group of Architects 大象设计 (GOA), and designed by Renzo Piano Building Workshop alongside GOA. Spanning 60 acres and enclosed by 17 buildings to form an urban oasis, this multi-use neighborhood acts as a campus for fashion houses, tech startups, and premium lifestyle vendors.
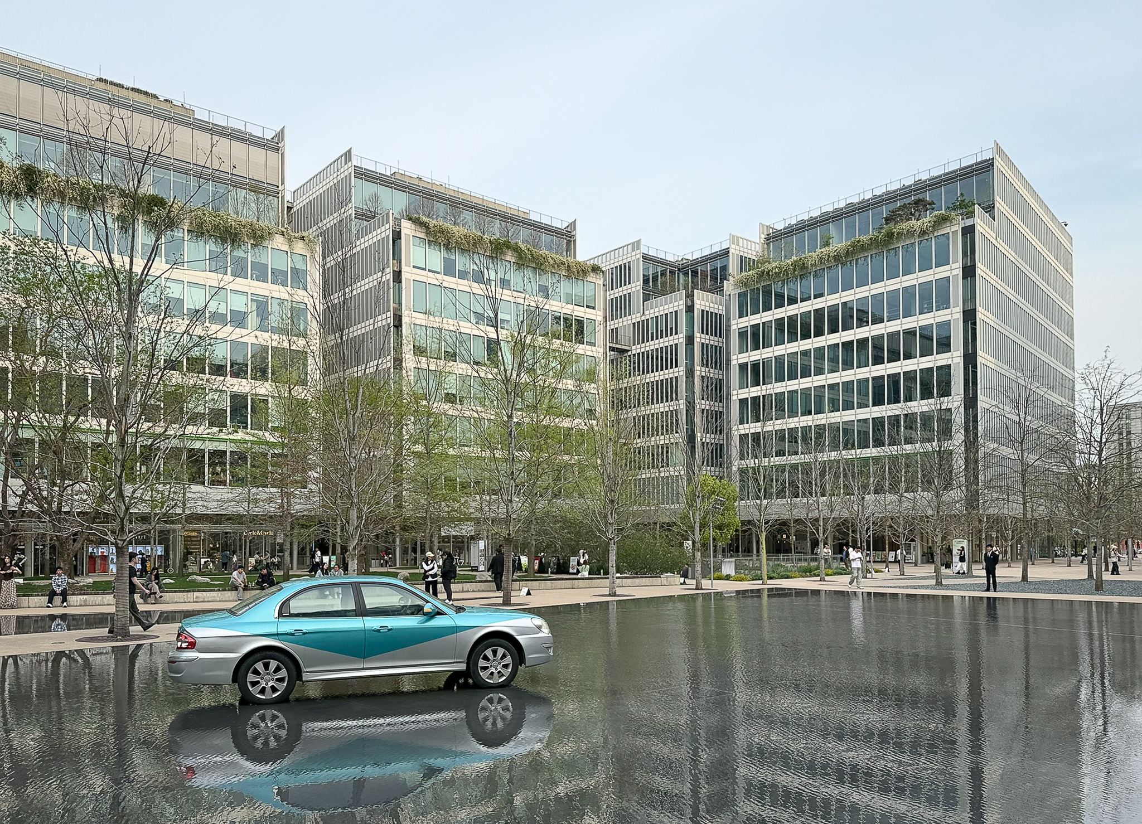
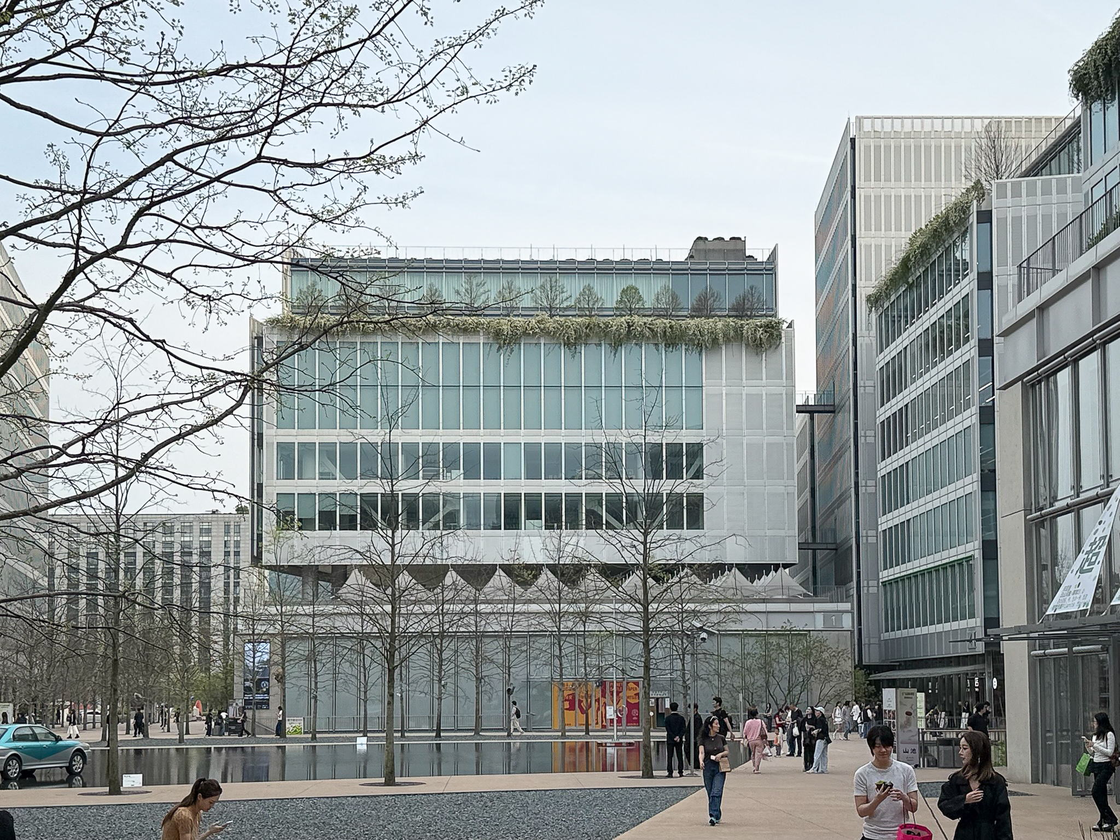
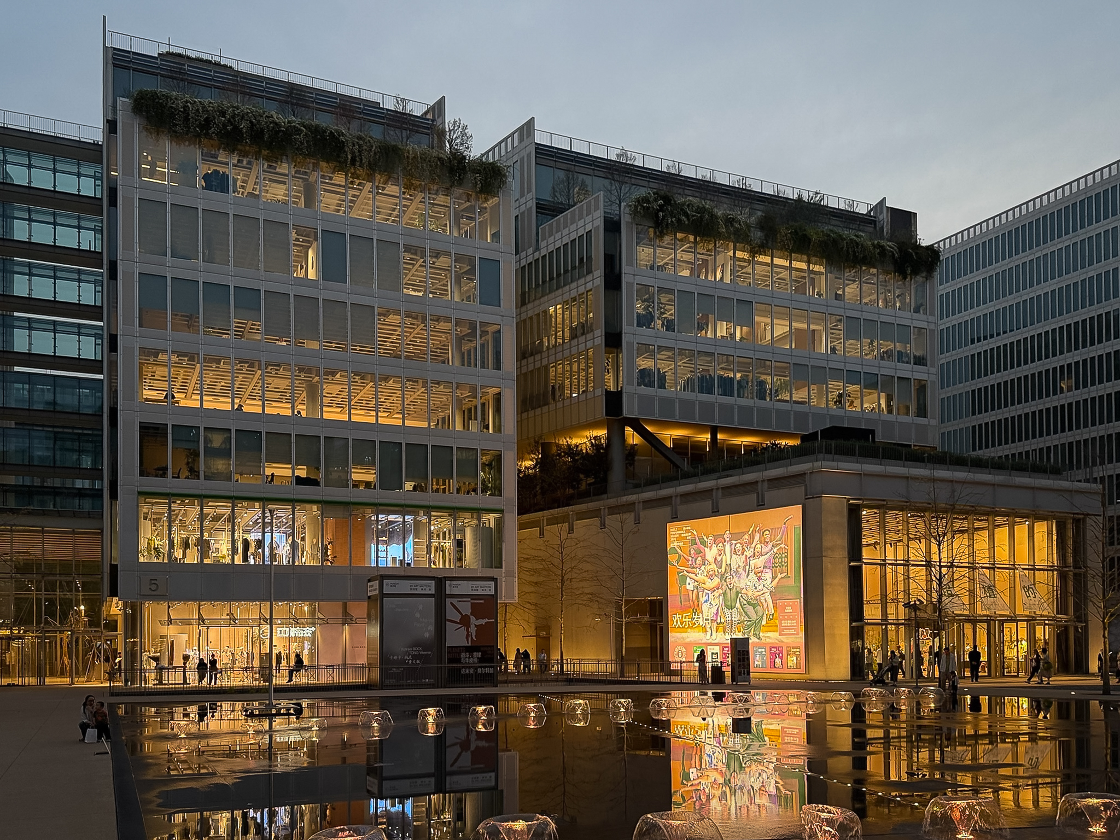
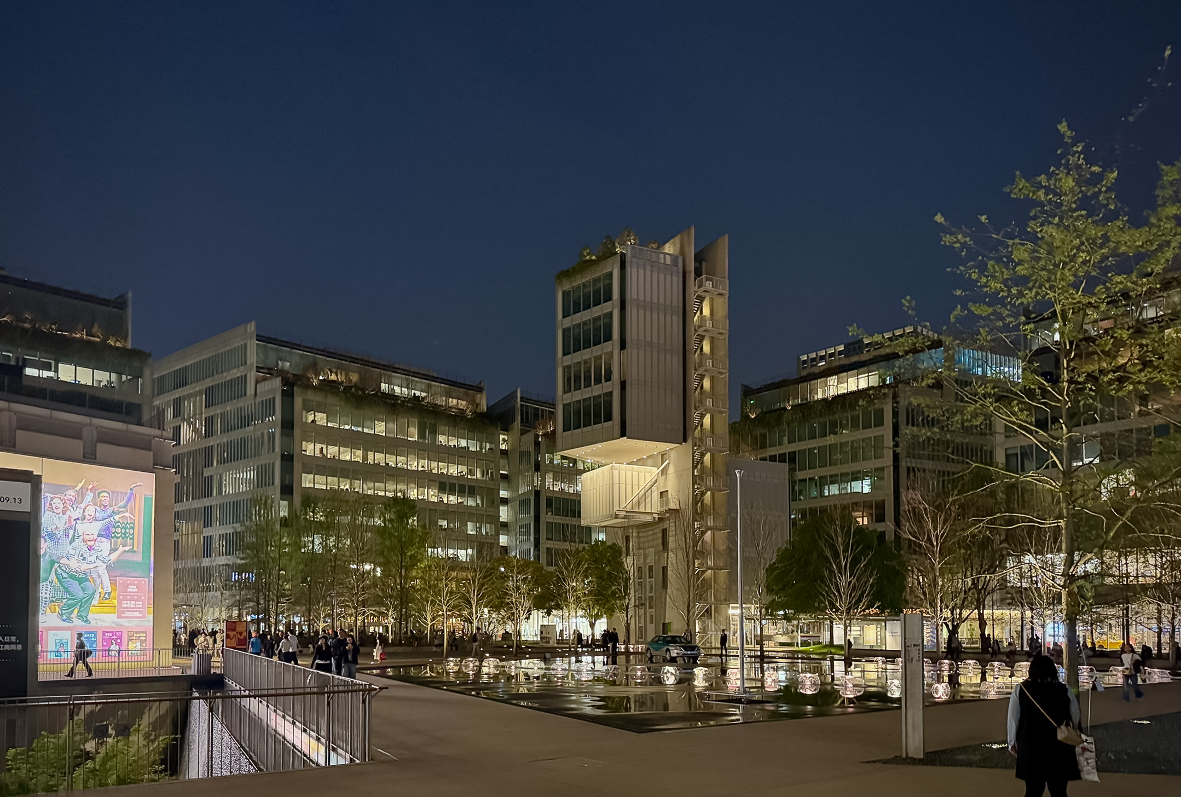
At the center of the master plan lies a massive, shallow water feature. Apparently, it is only 2 cm deep and can be filled or drained in minutes. The dark, reflective surface of the pool catches the crisp lines of the surrounding buildings, beautifully flipping them upside down. The “vintage” car is likely an installation created by the onsite museum, BY ART MATTERS (之馆),
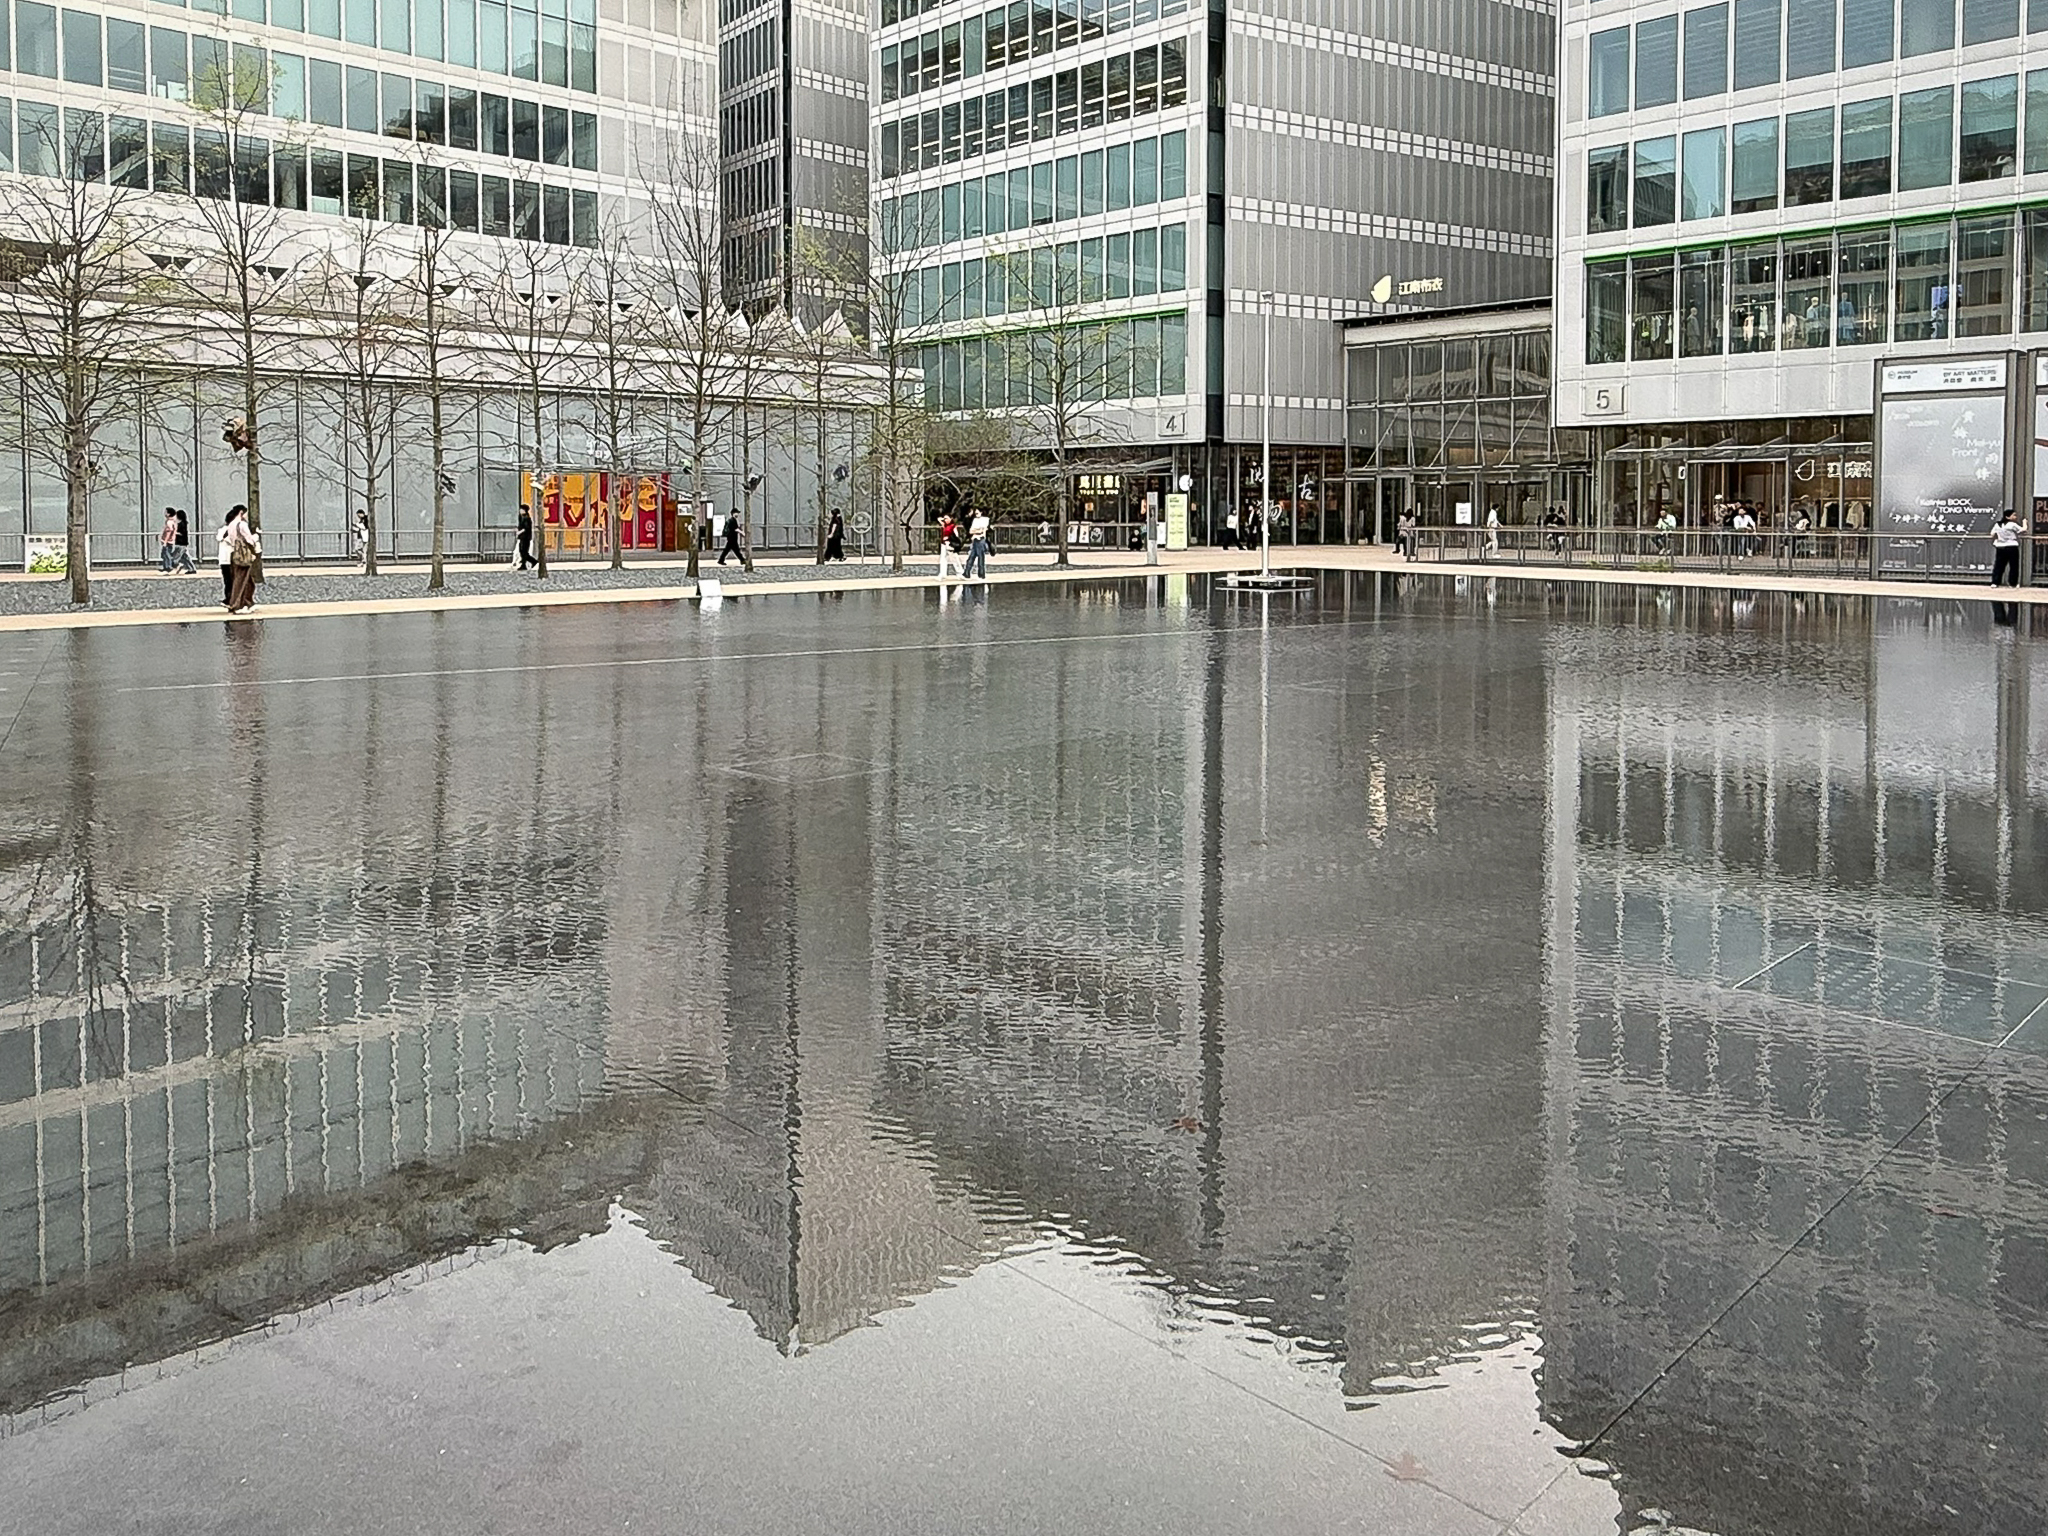
The buildings share a consistent exterior style, wrapped in a clean combination of matte aluminum panels, large windows, and smooth concrete. By keeping the building heights intentionally limited, the design avoids casting overpowering shadows over the walkways, maintaining a welcoming, human scale that doesn’t feel intimidating to walk through.
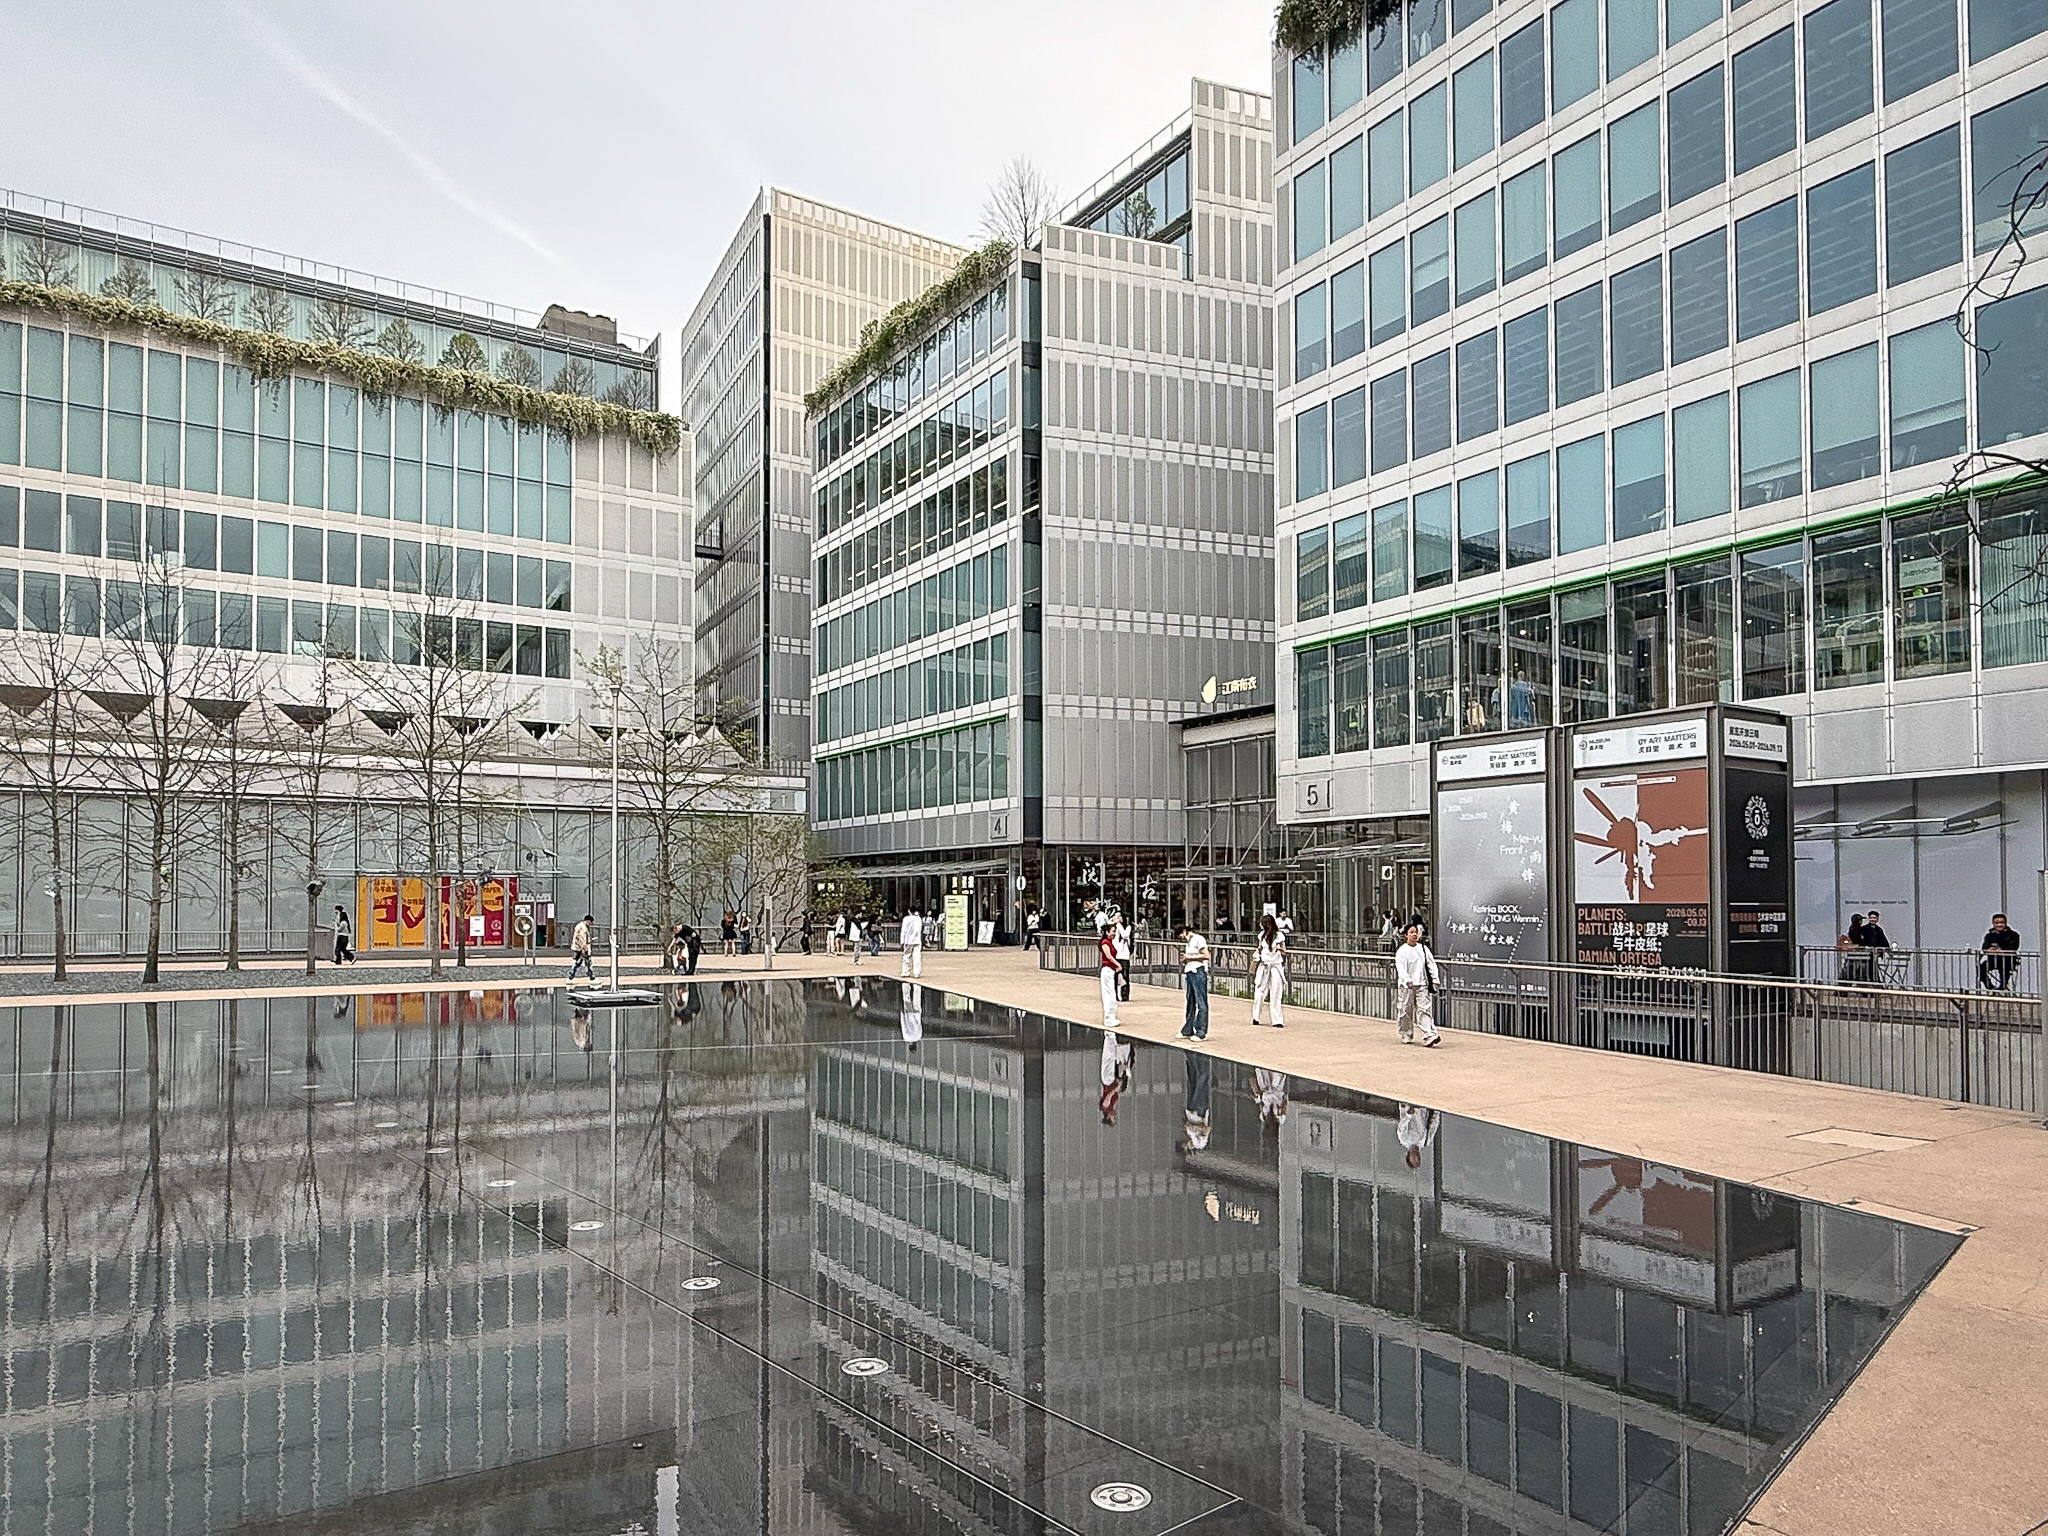
Looking upward from the water feature are sky gardens on a few buildings, each garden featuring overhanging vines and perfectly spaced trees. The hard geometry of the metal window frames is thereby softened by nature.
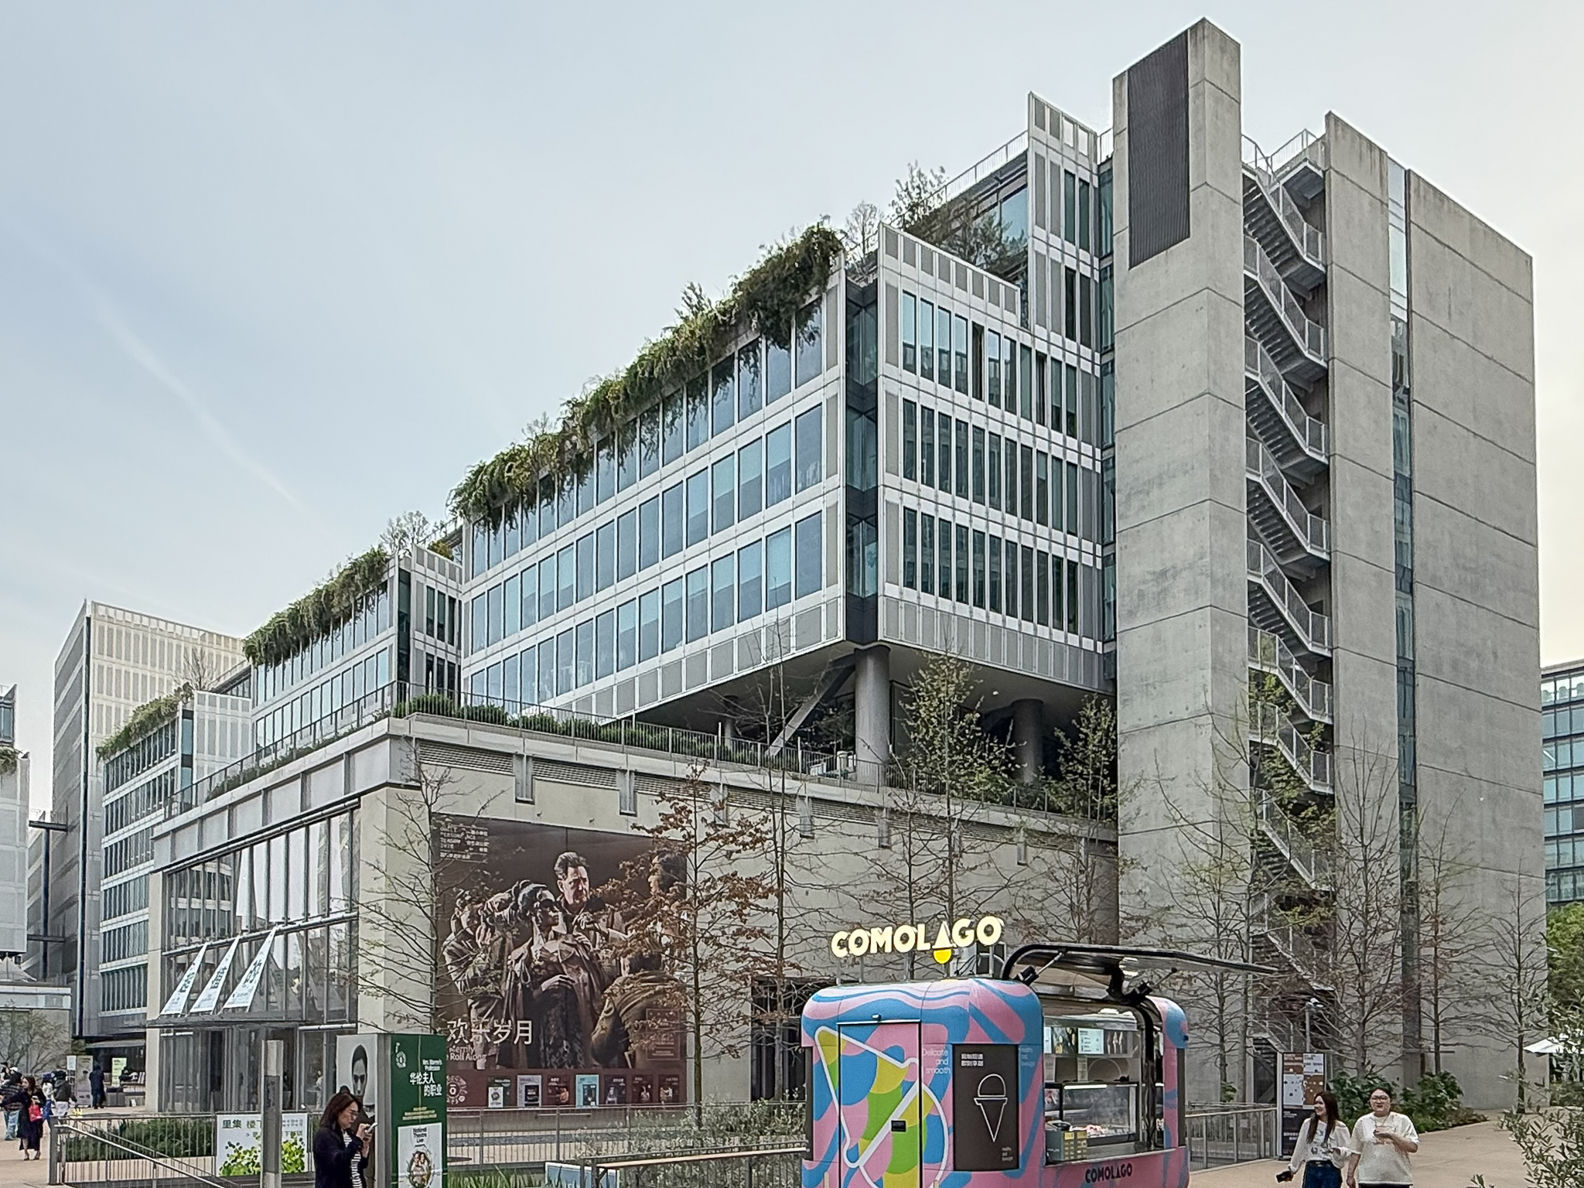
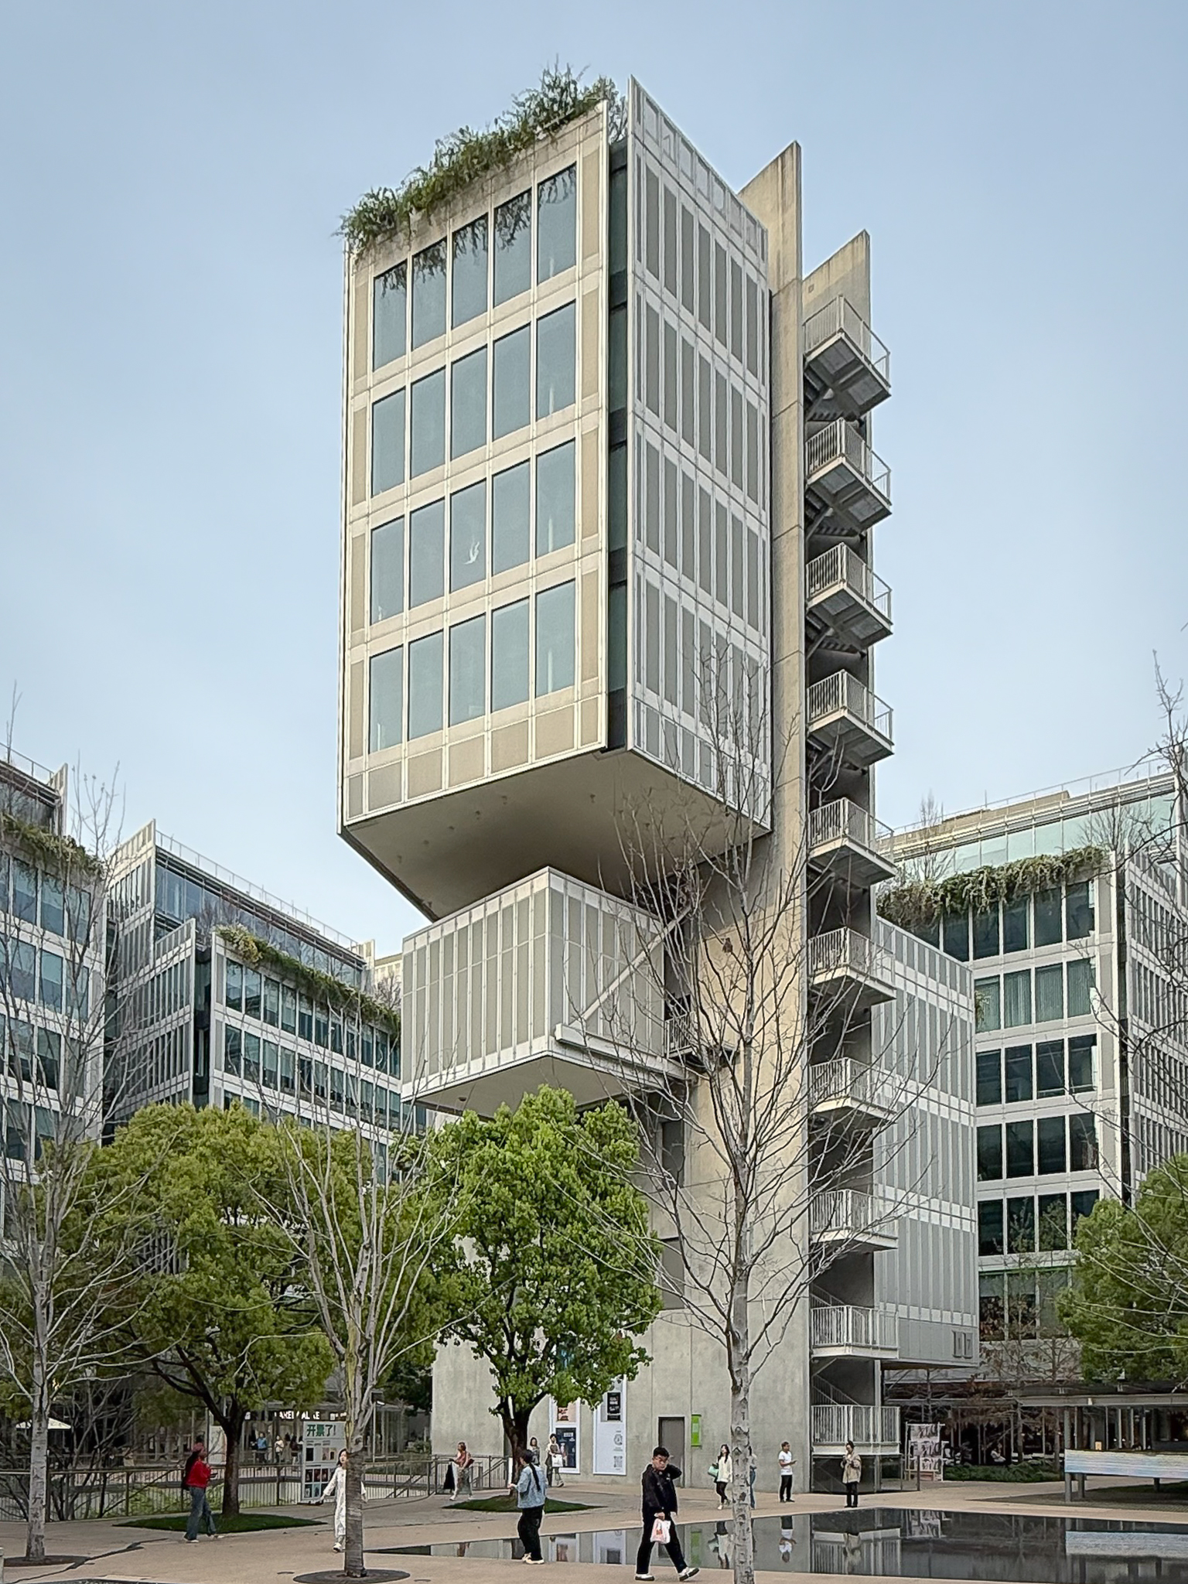
One of the standout features is a tower topped with a prominent glass-walled cube that looks as if it is suspended directly over the water.
Supported by sturdy concrete pillars, these floating rooms inject a sense of lightness into an otherwise heavy structural layout.
Conceived in collaboration with Vogt Landscape Architects, a group of slender trees and large, smooth river stones create a meditative trail across the heart of the interior park.


Unlike the generic, towering glass skyscrapers typical of modern Chinese business hubs, the complex is purposefully designed to shield its interior park and pedestrian paths from the chaotic rush of the surrounding city streets. The modern buildings in the two photos below lie adjacent to but outside of the OoEli complex.
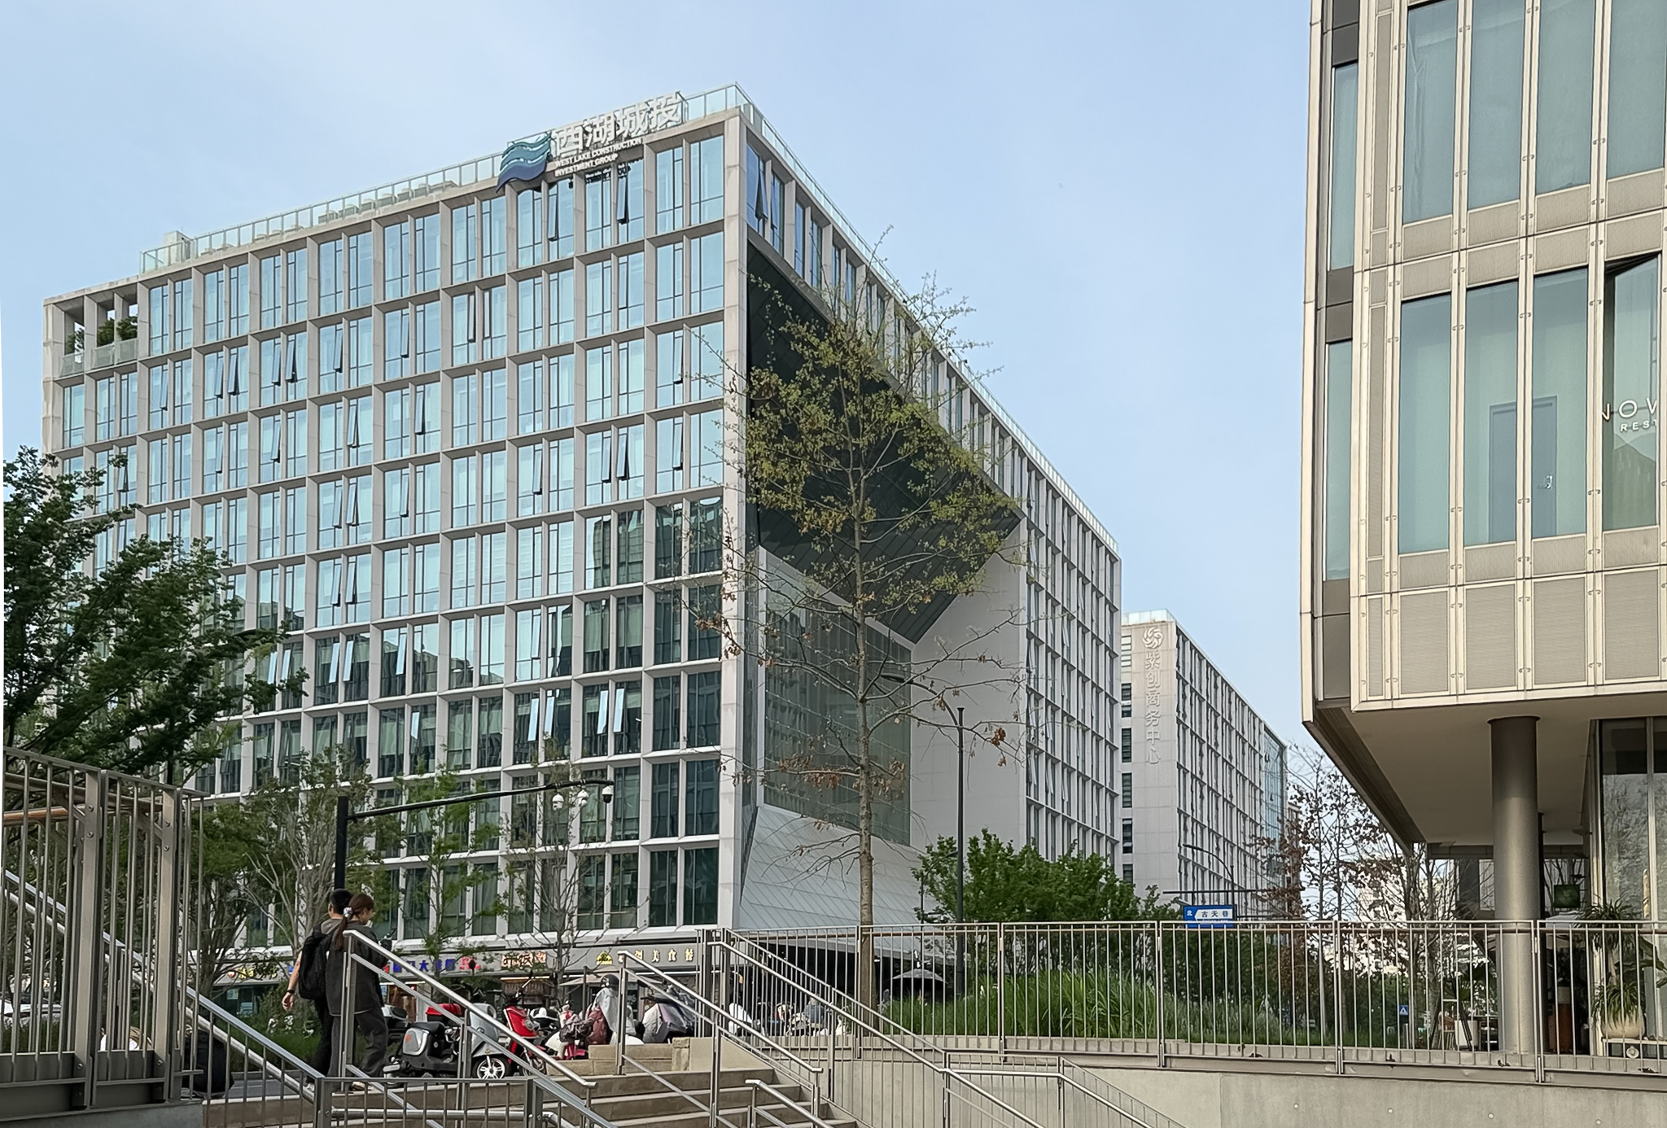
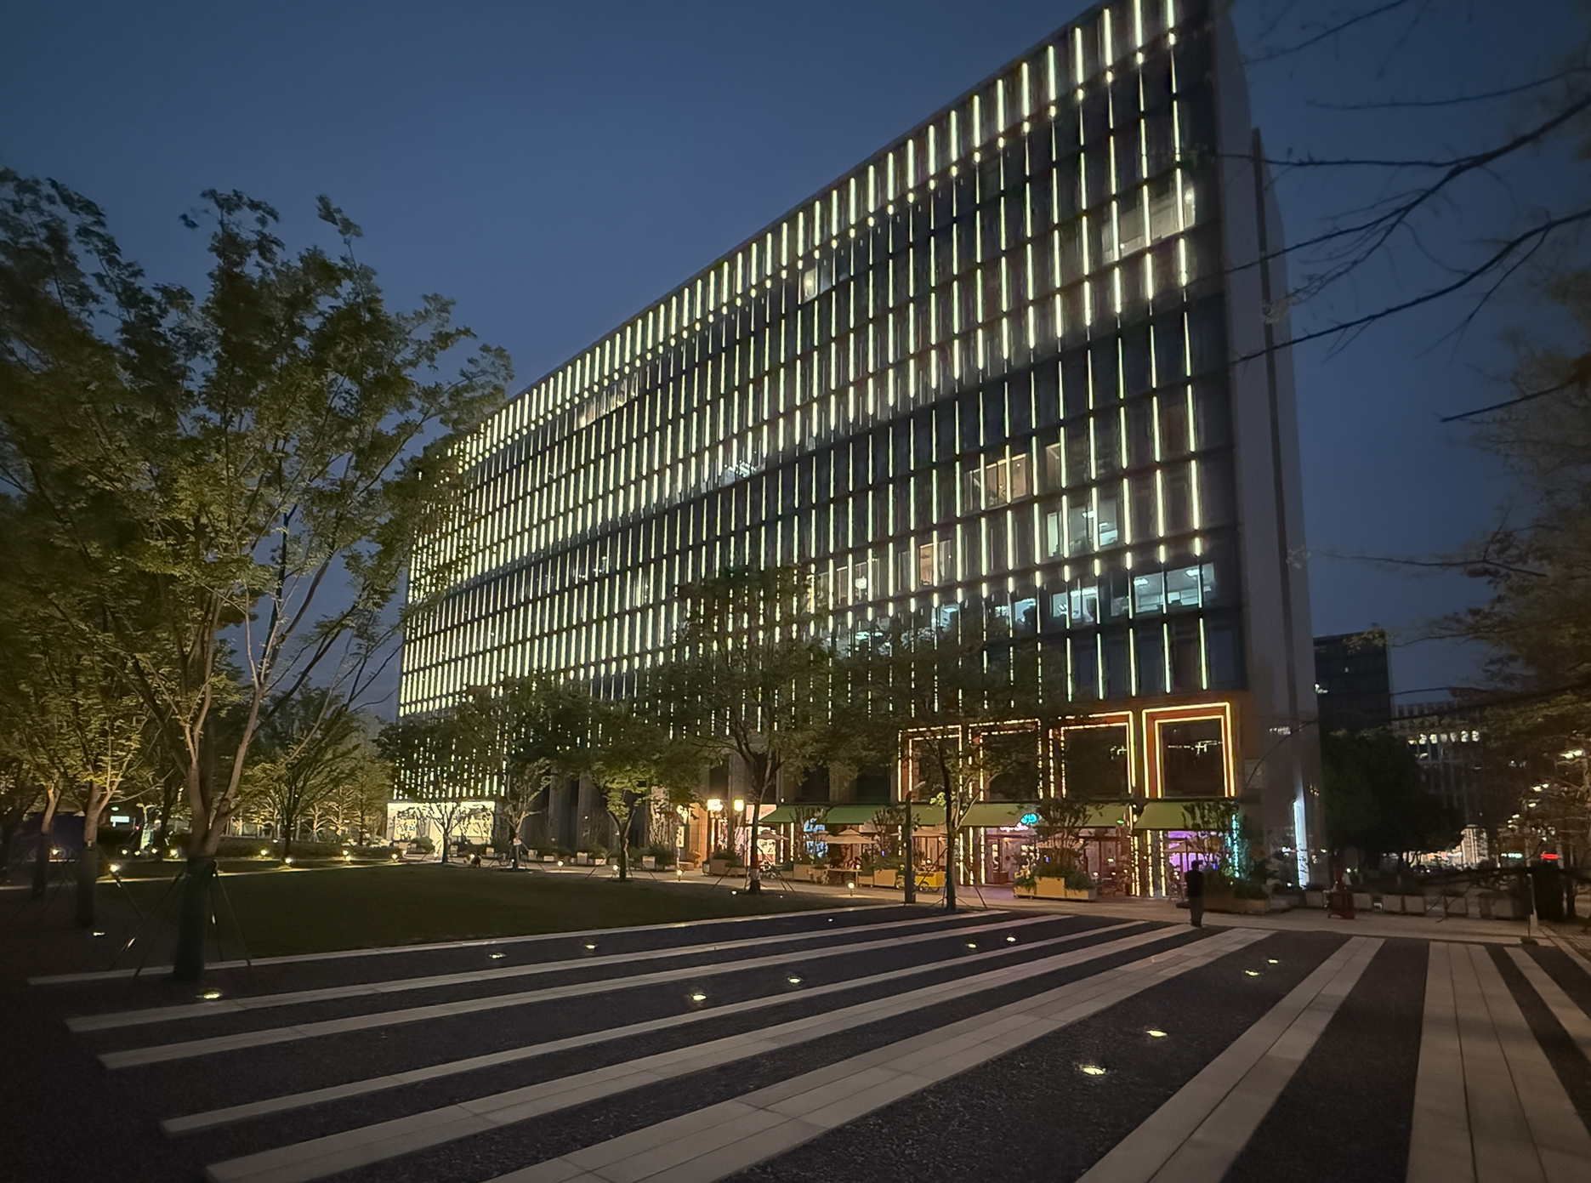
The sheer transparency of the floor-to-ceiling glass allows the energy of the offices, design studios, and cafes inside to illuminate the central square. This clear view creates a connection between the work happening indoors and the public life unfolding across the plaza below.
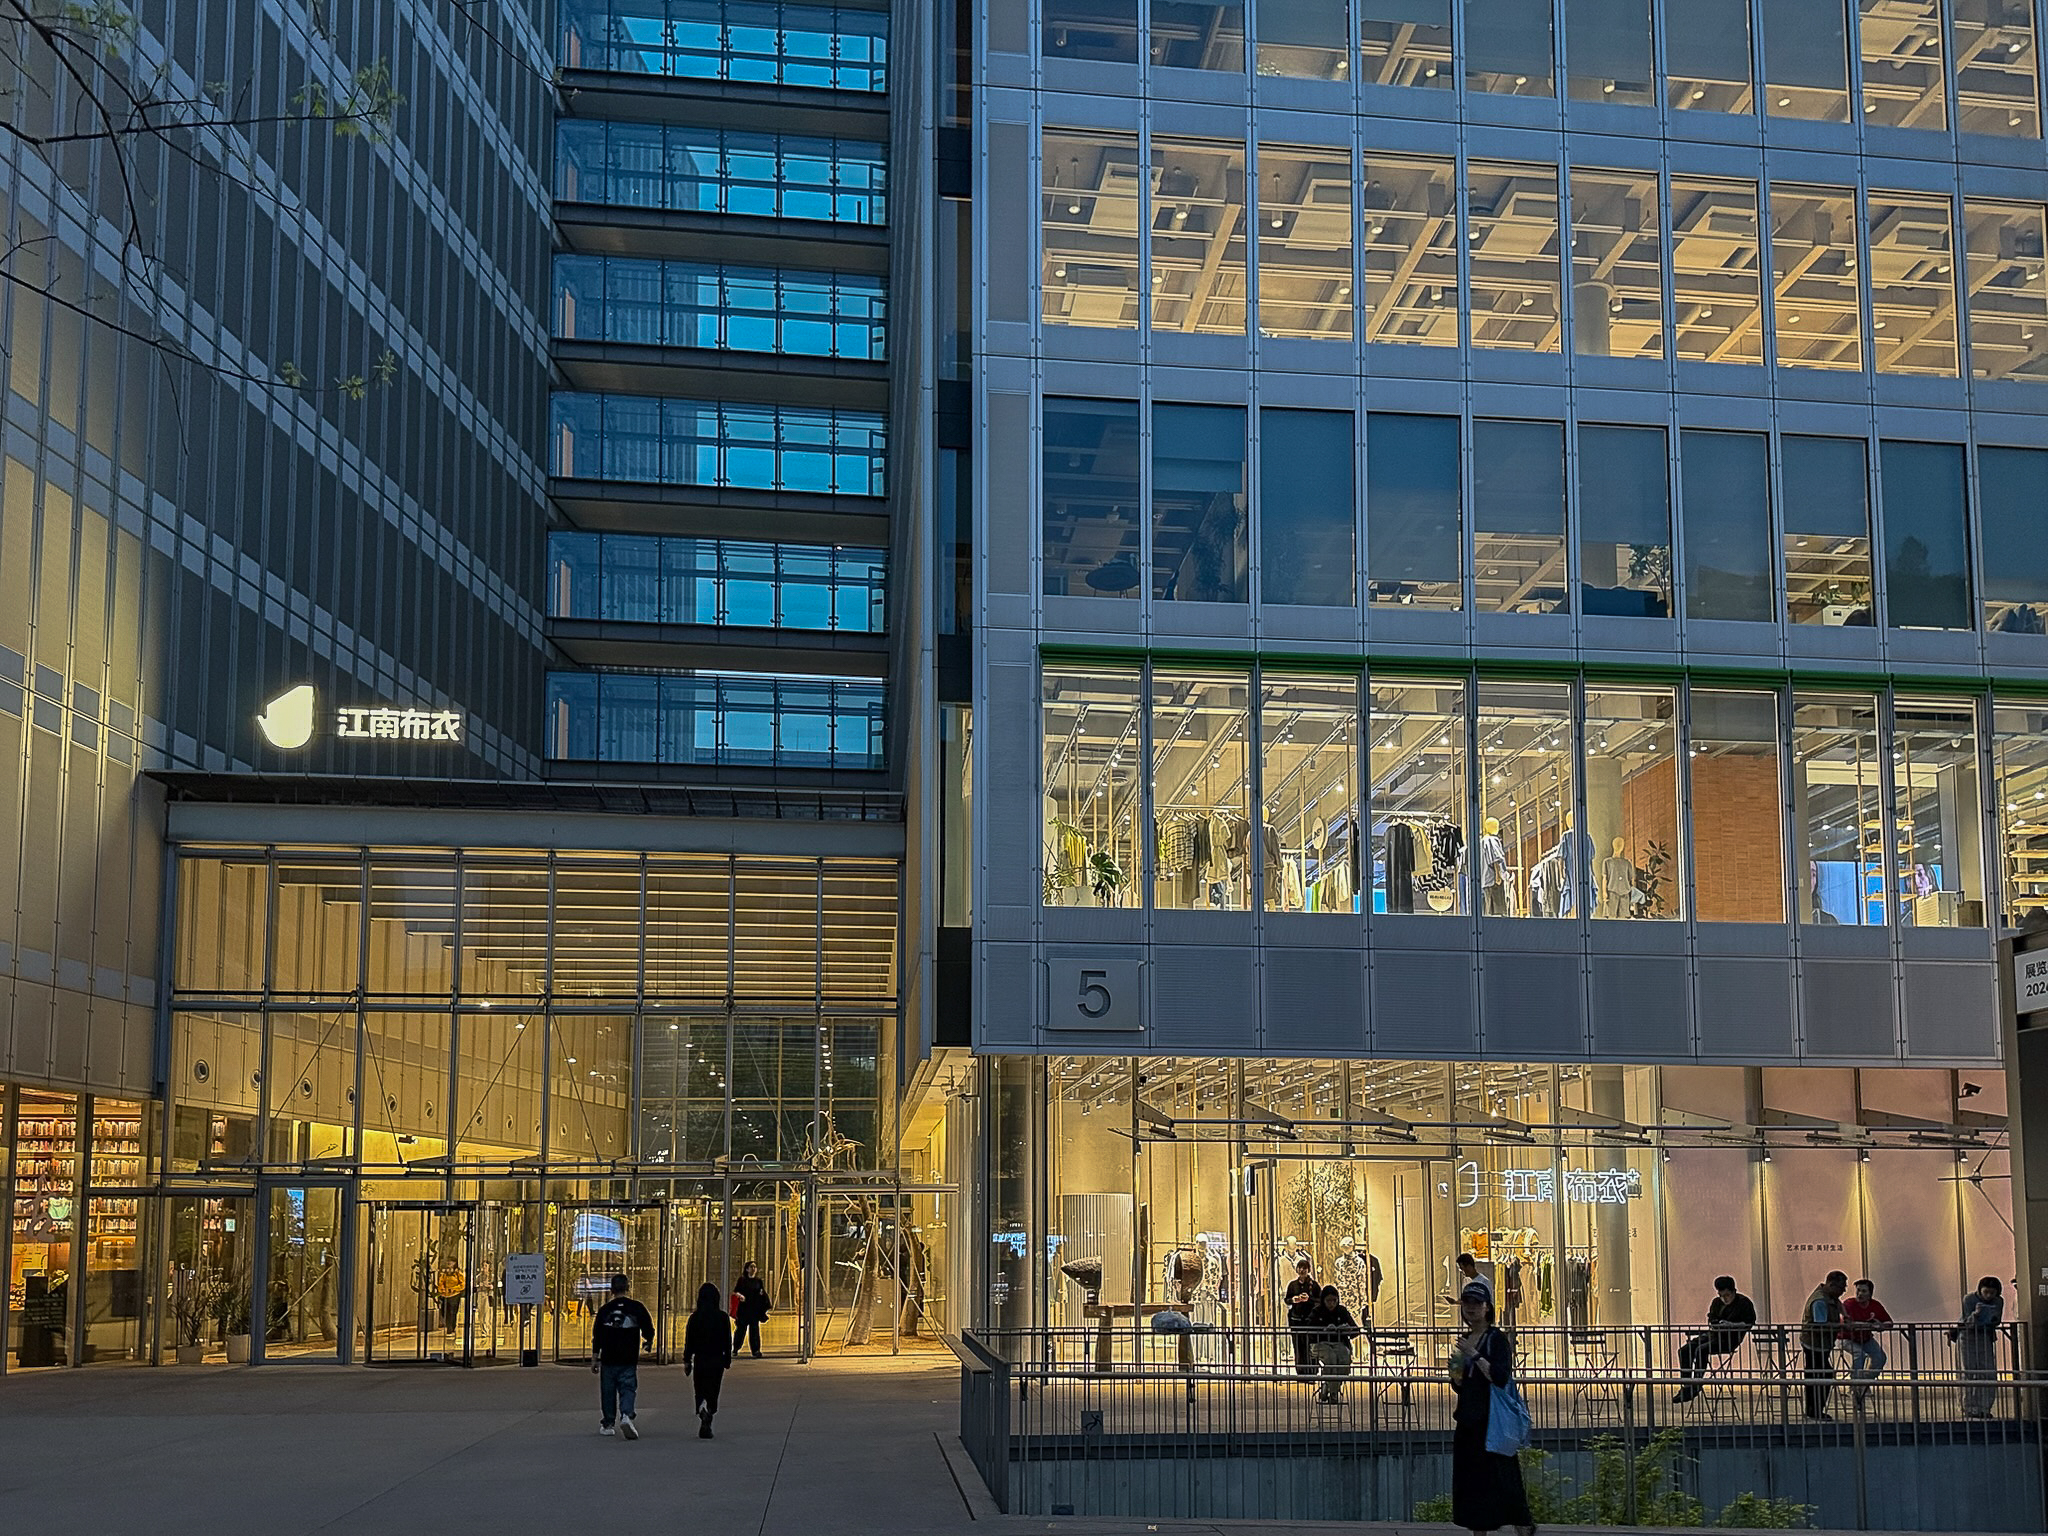
As twilight deepens, the complex transforms from a quiet, light-industrial campus into a glowing civic landmark.
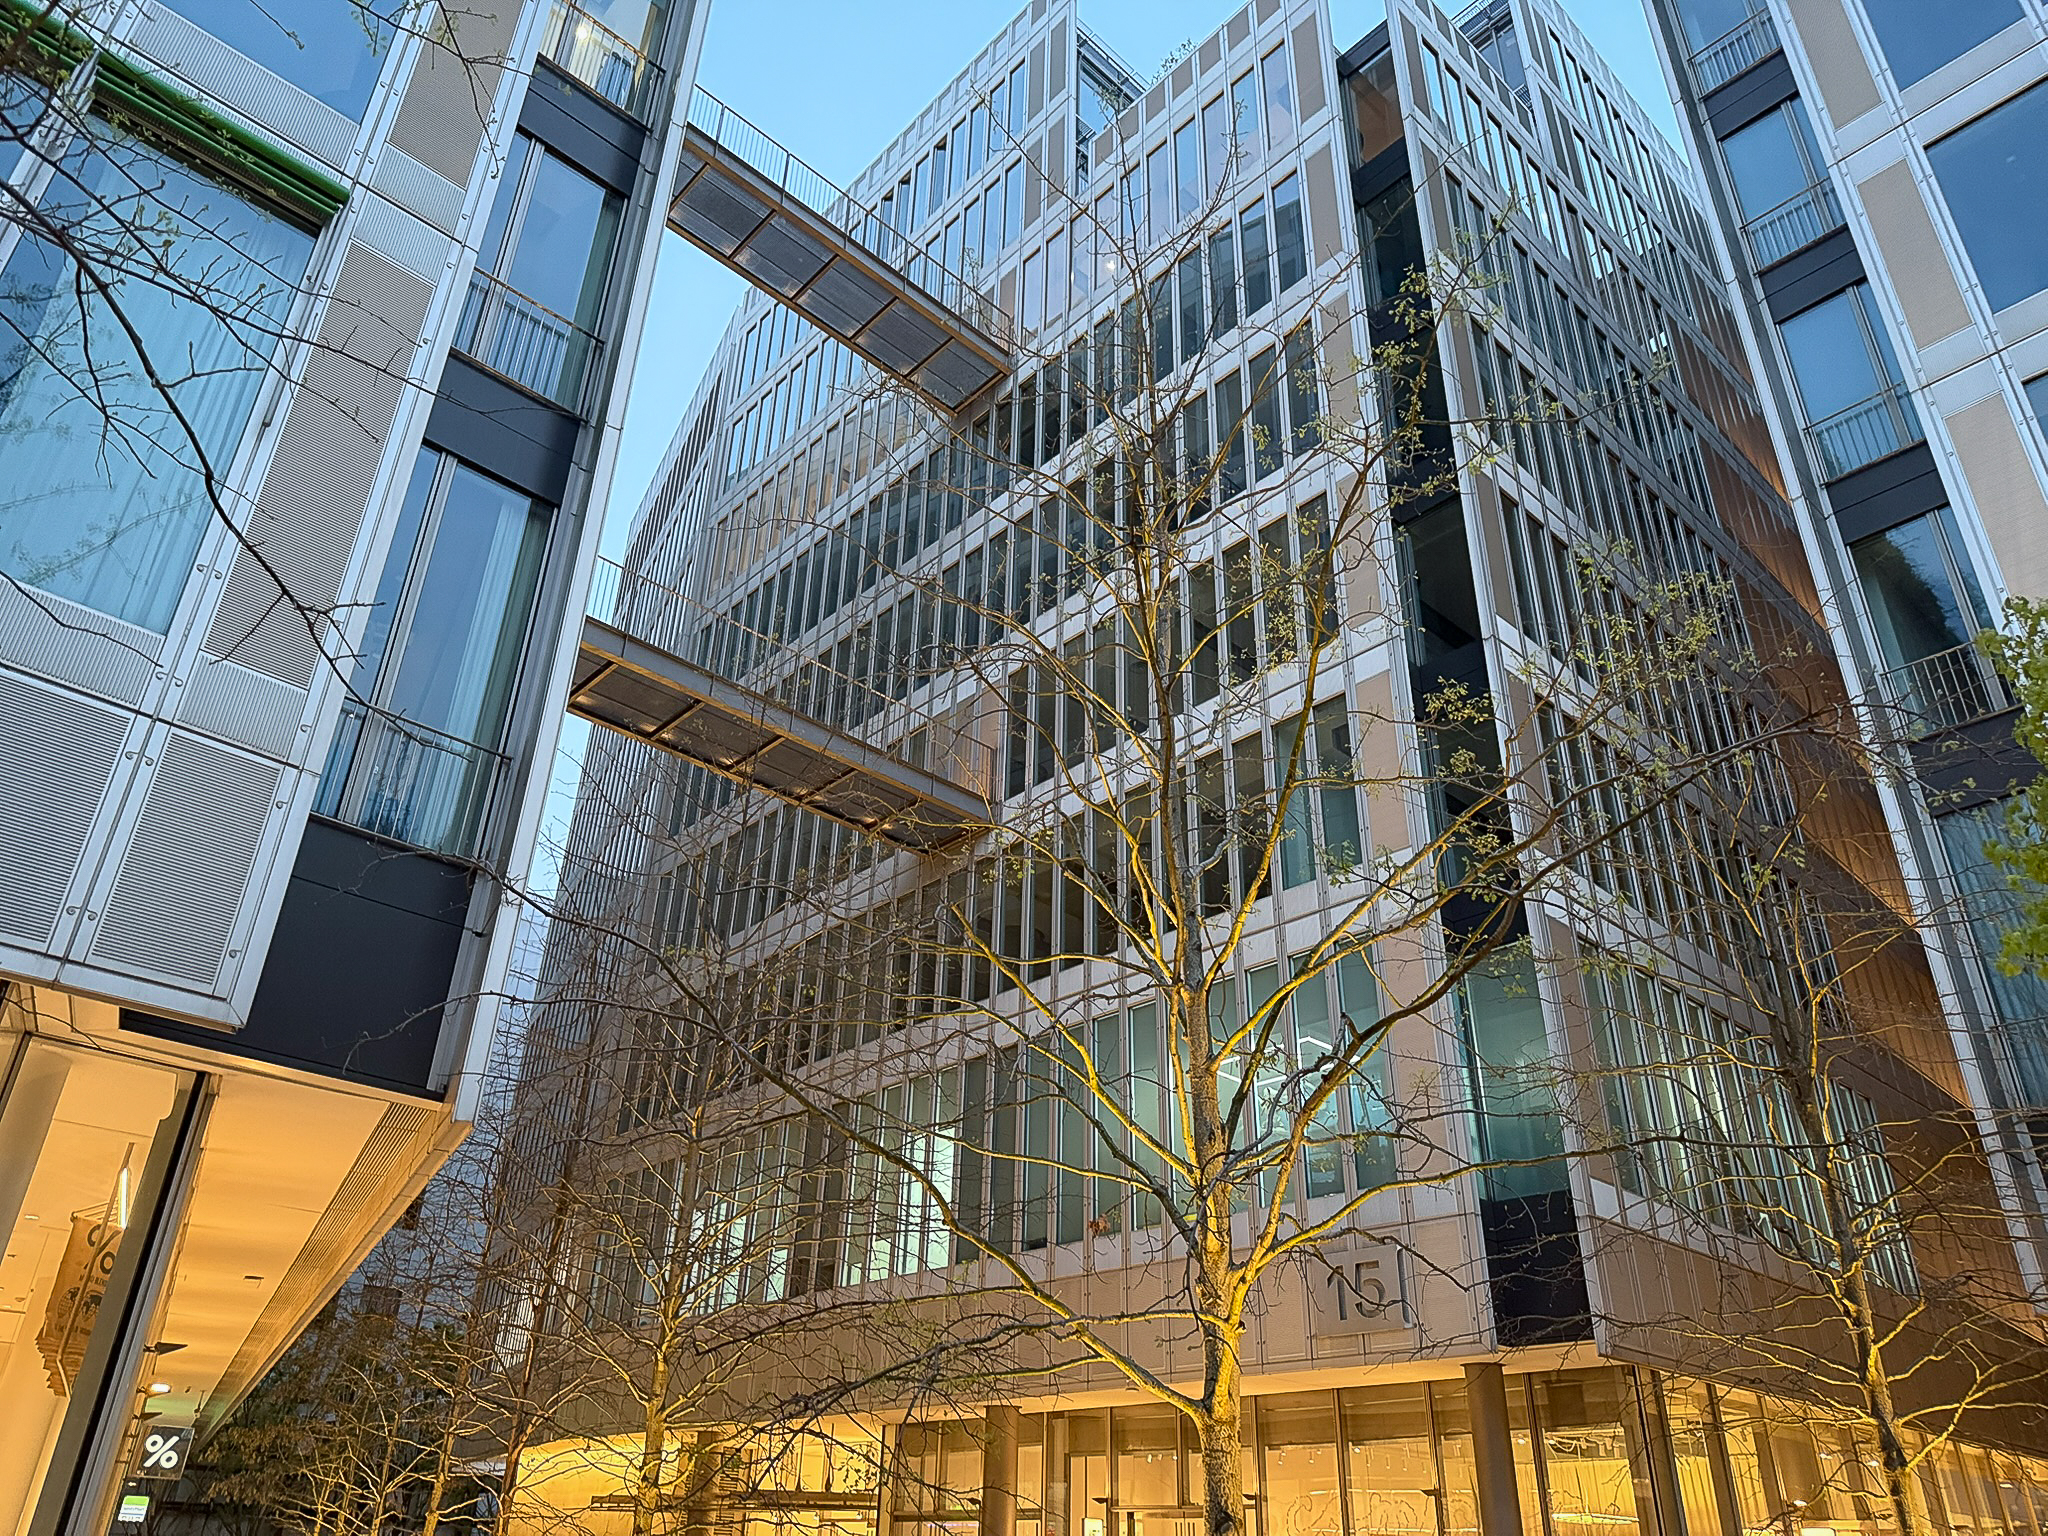
The upper floors of the complex are interconnected by lightweight pathways made of steel and glass. These skybridges span the narrow gaps between different office blocks and break up the flat look of the buildings.
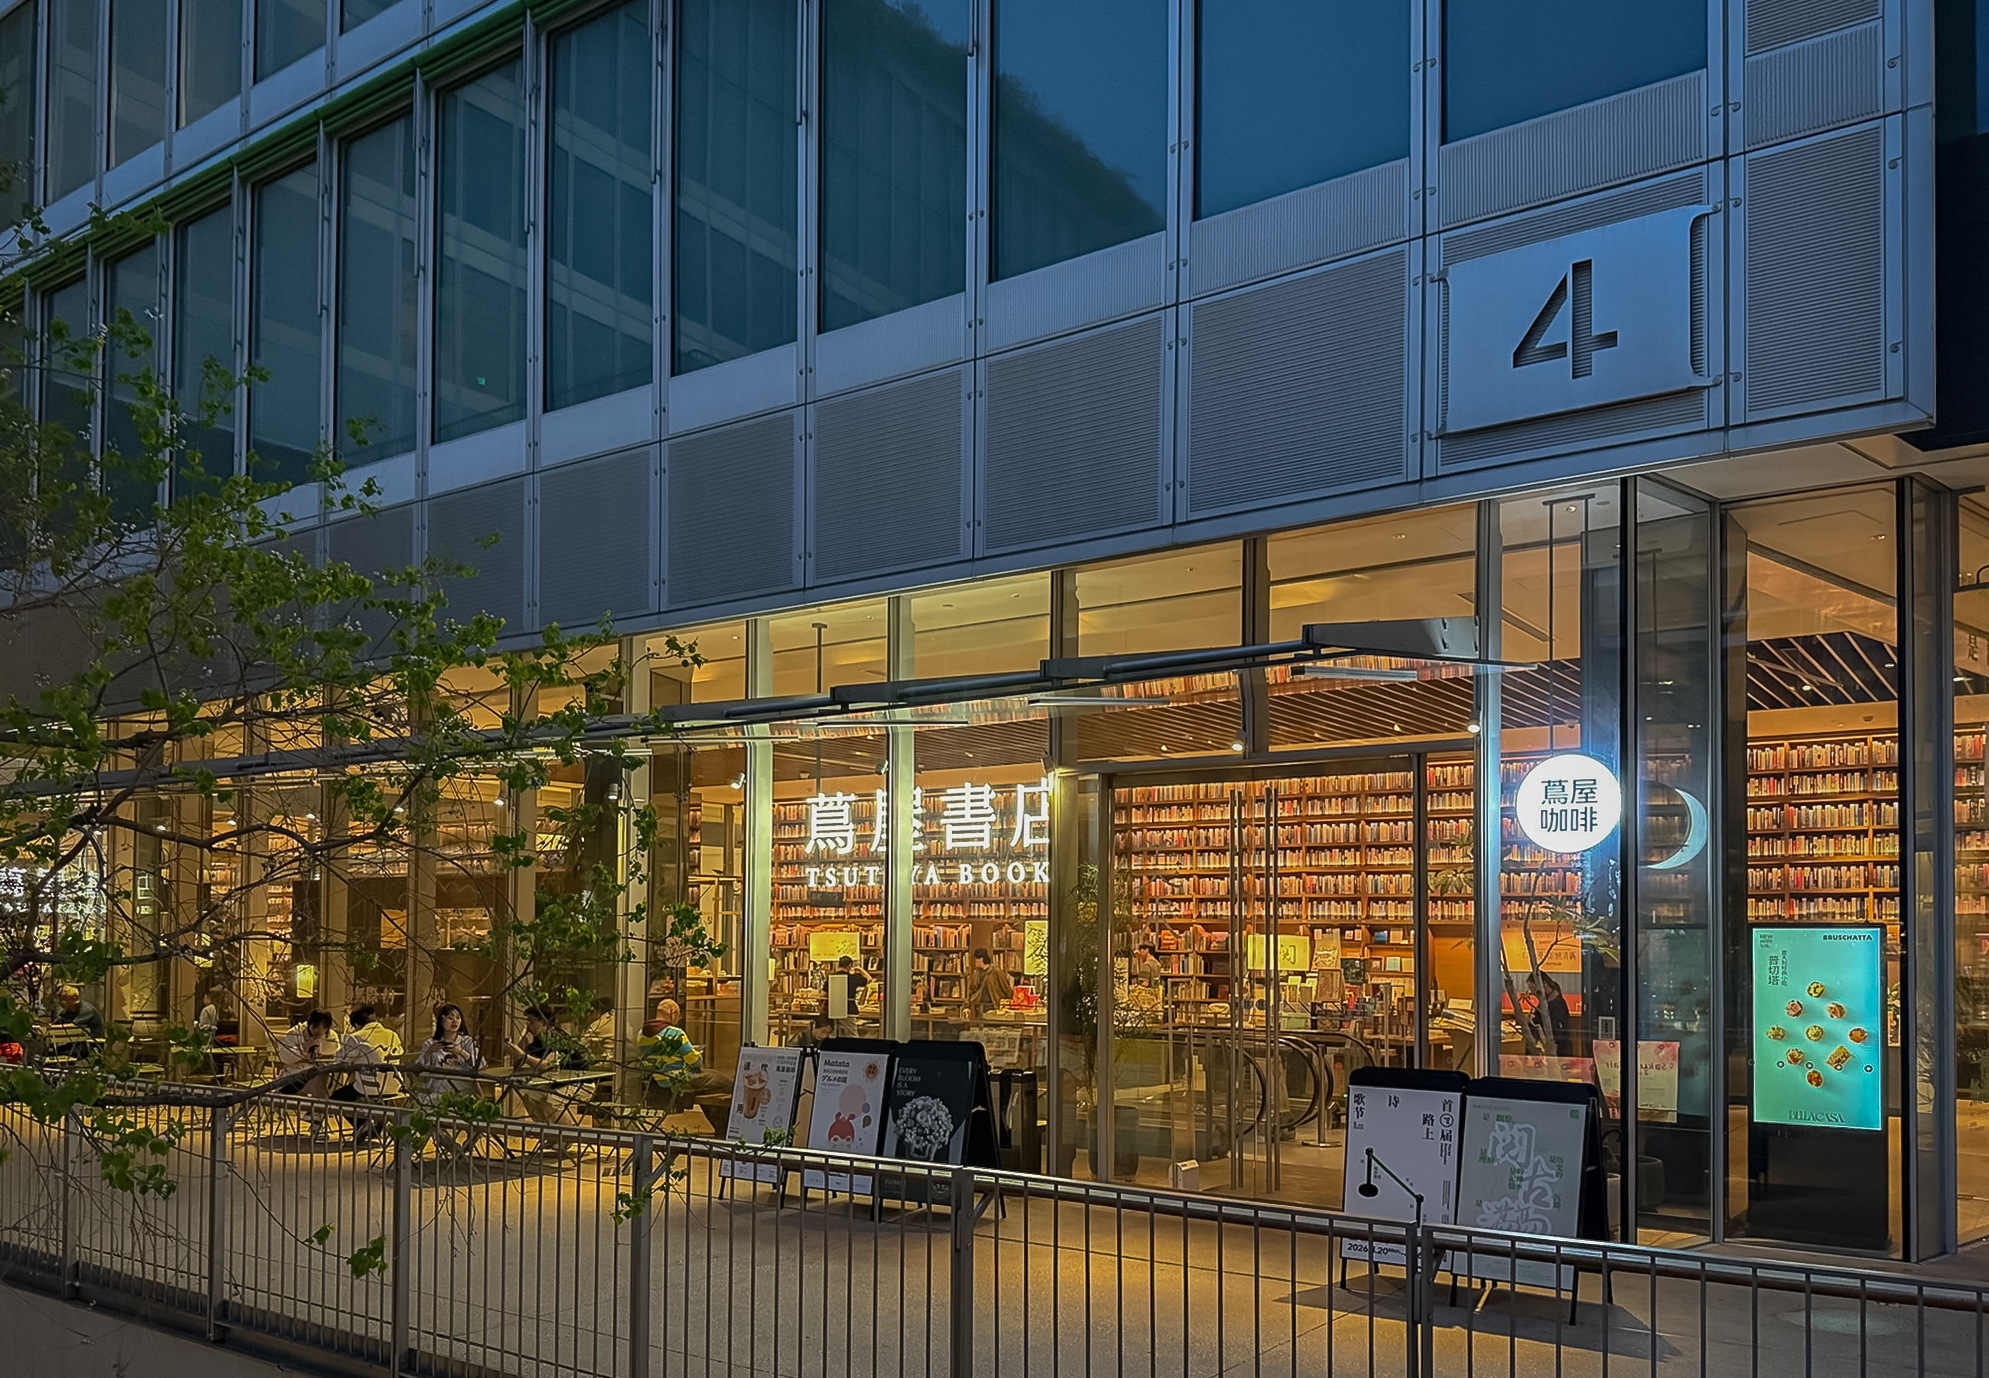
We came to OoEli initially to visit Tsutaya Books, the wonderfully designed Japanese chain (see our earlier post here). But we were glad and truly surprised to find this unique urban design success.
More details about the Ooeli complex is here.
Leave a Reply